FR

The new way to view, and to be viewed

Walk into a building before it exists

A Miralupa product · Montreal

InViz turned flat plans into living 3D. Point a tablet at a floor plan and the house rose off the page. Walk through an empty condo and watch it furnish itself room by room. Look inside a turbine, a motor or a whole building. Then take the same technology onto the jobsite to guide a repair, step by step.
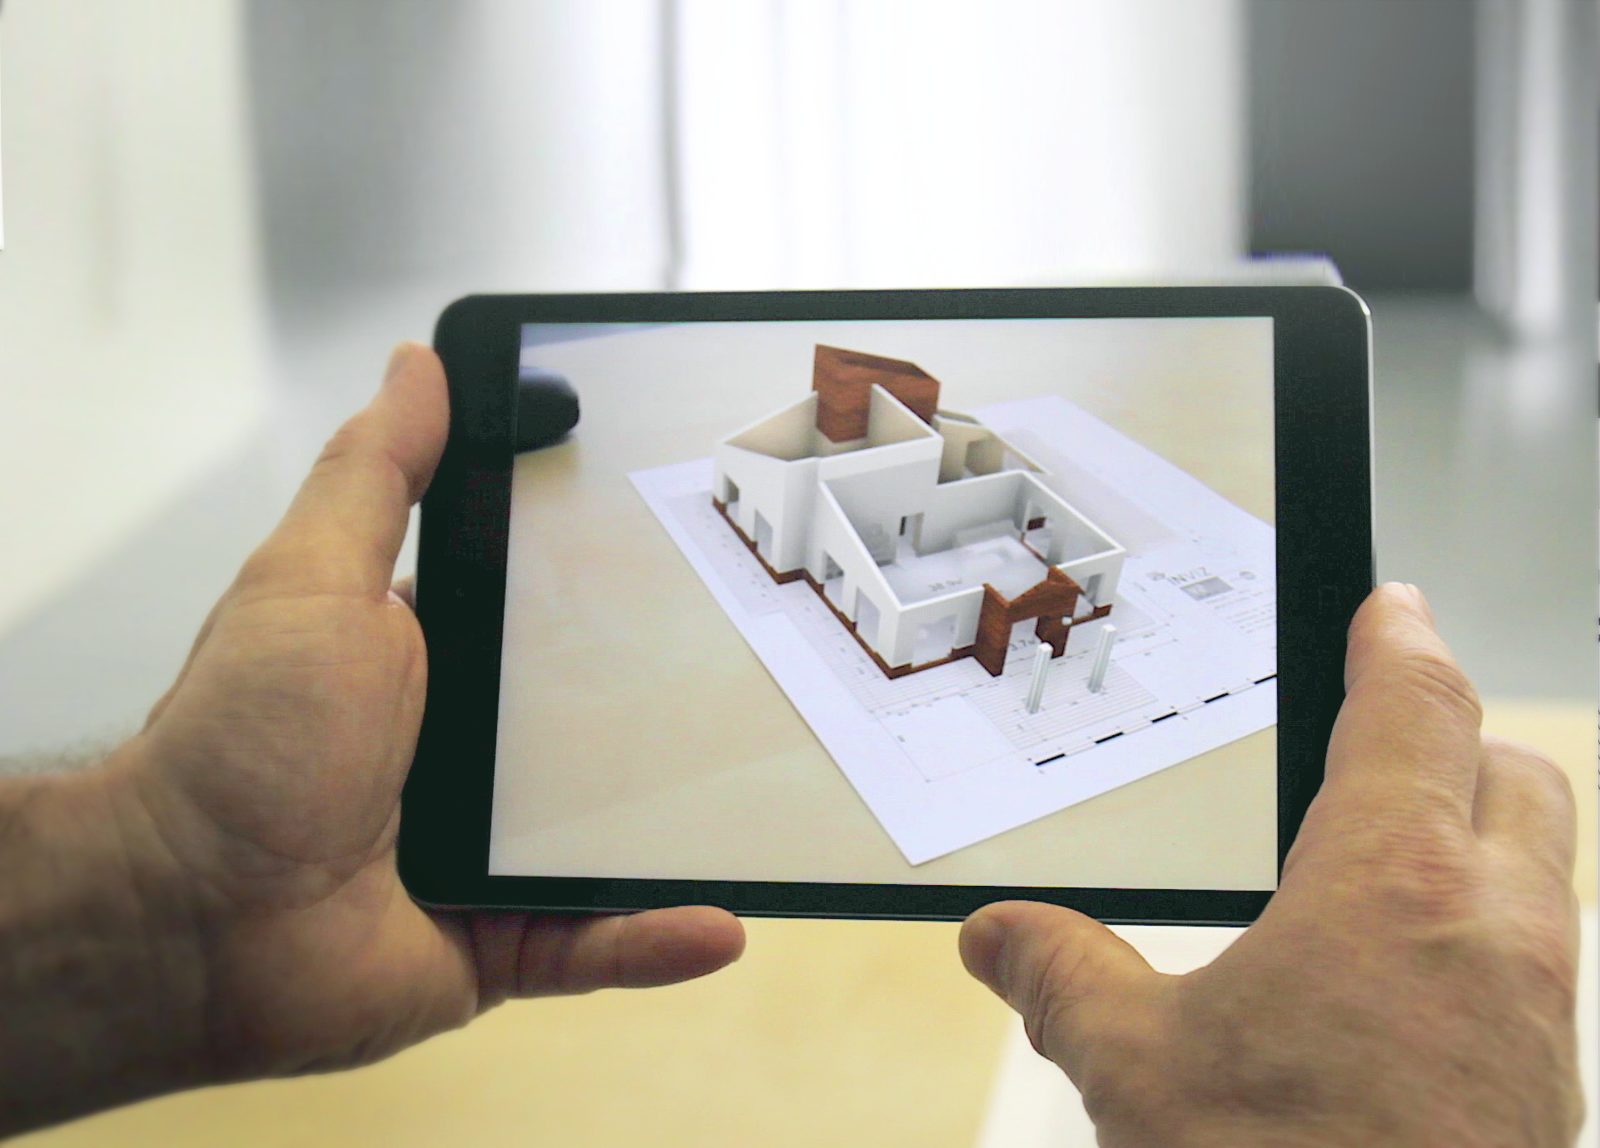
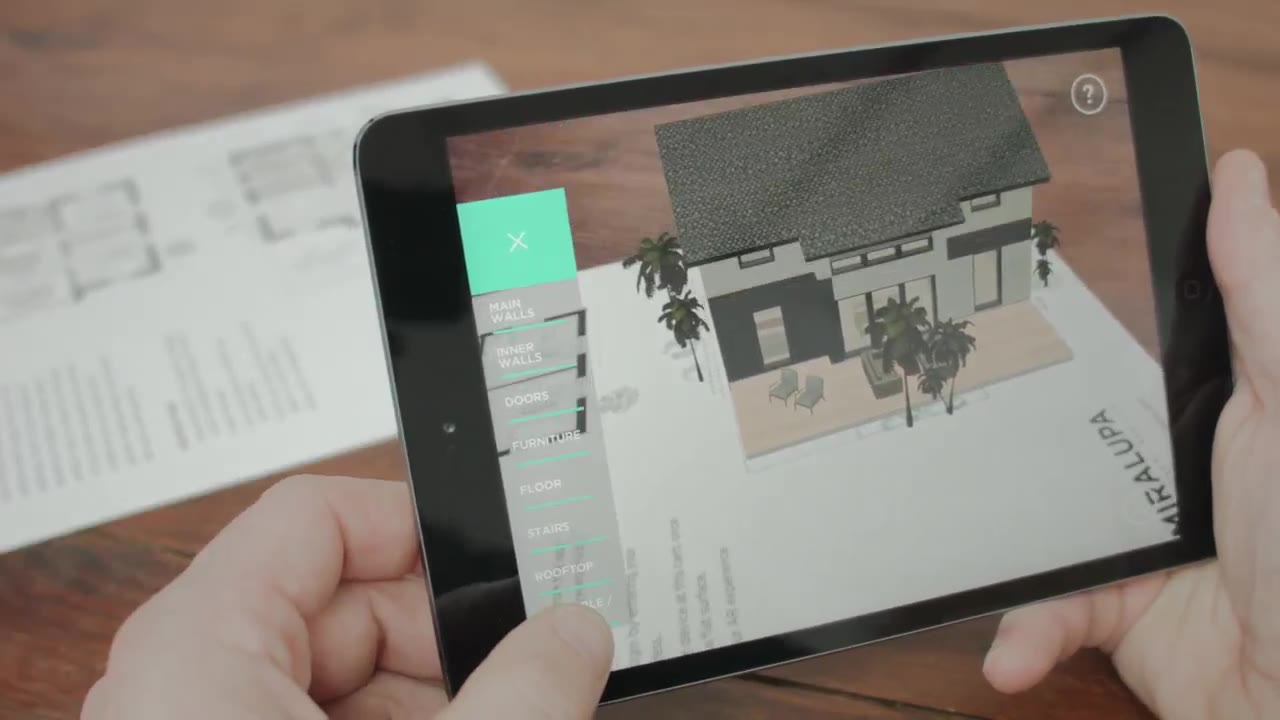
Hands holding an iPad over a printed floor plan; on screen, the floor plan has become a furnished 3D house

Cutting edge when it launched

Years before augmented reality was built into every phone, InViz let buyers, architects and engineers see a project at full depth, from any angle, on the tablet in their hands. No headset, no special room: just a printed plan, a drawing or a brochure, and a phone or tablet.

One idea, three markets

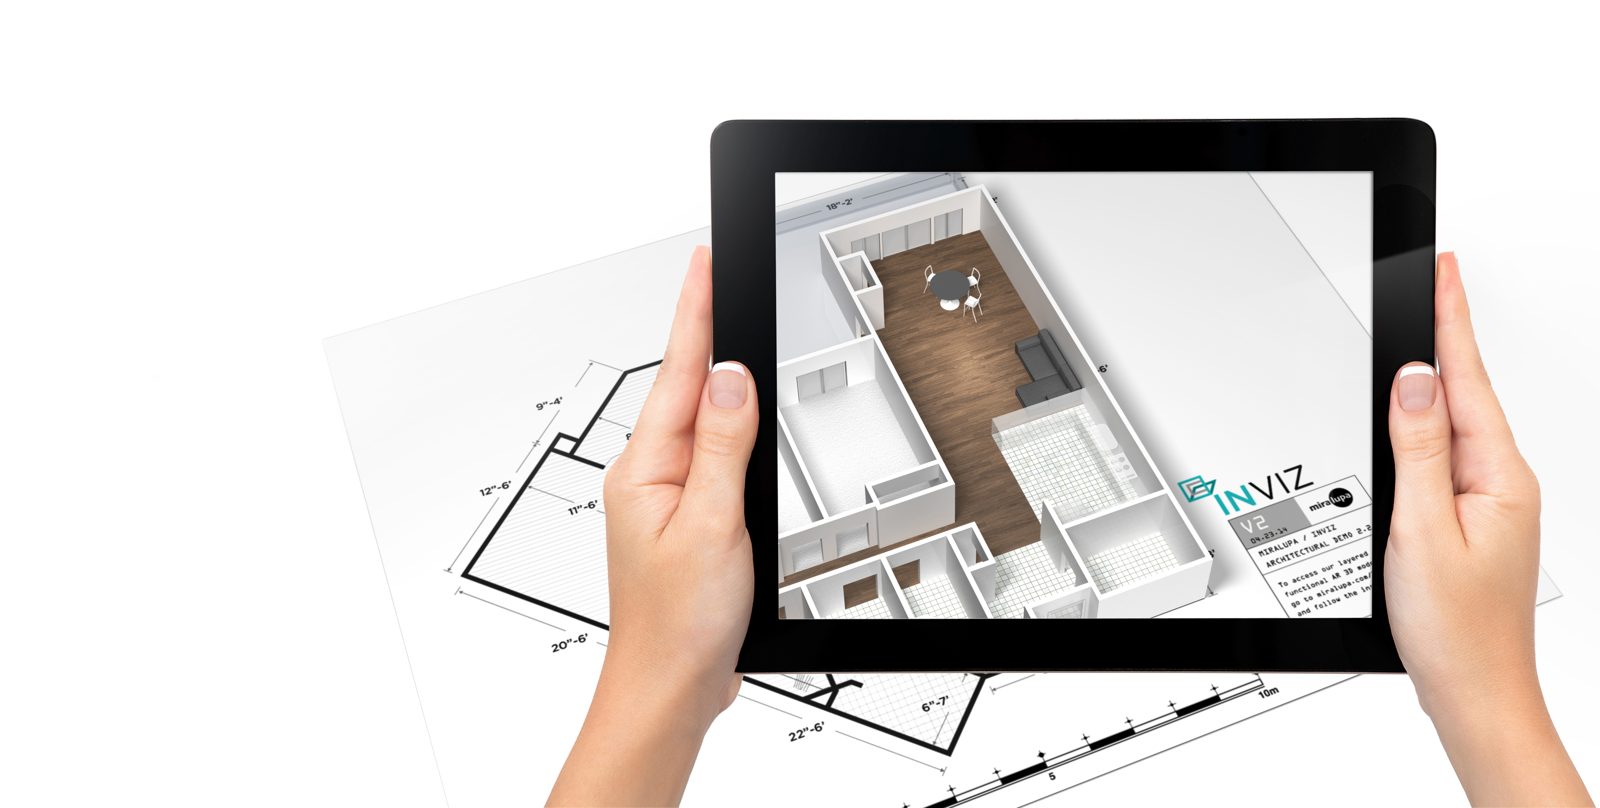
A tablet over a printed condo plan shows the furnished unit in 3D

Architecture, real estate & housing

Bring plans to life with a 3D model of the project, so buyers feel the flow of a space before a single wall goes up.

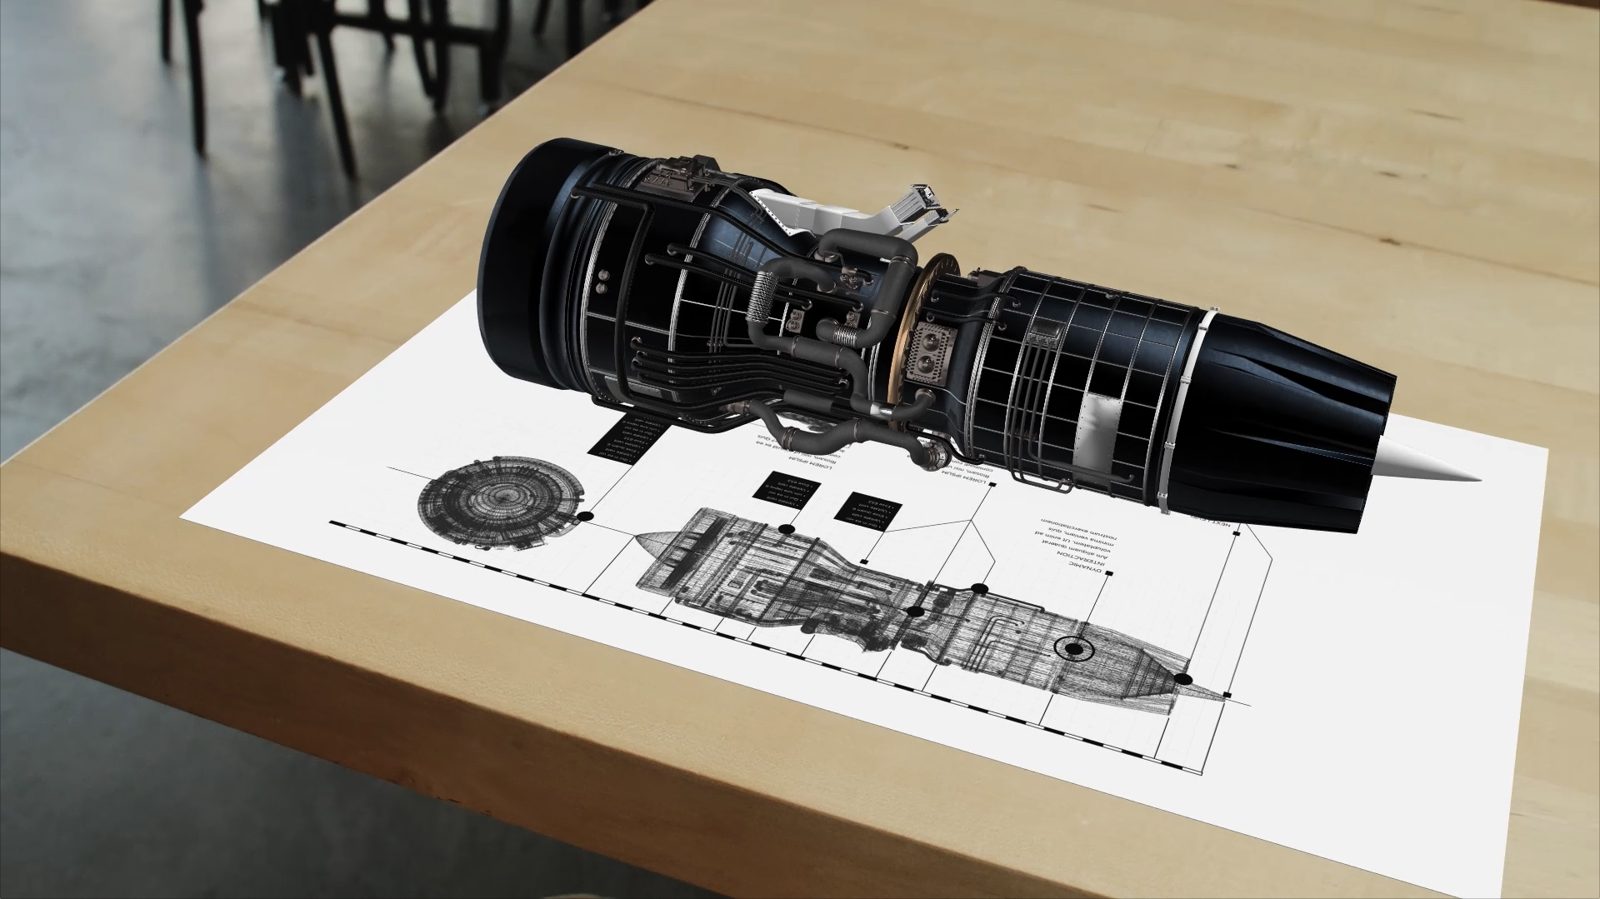
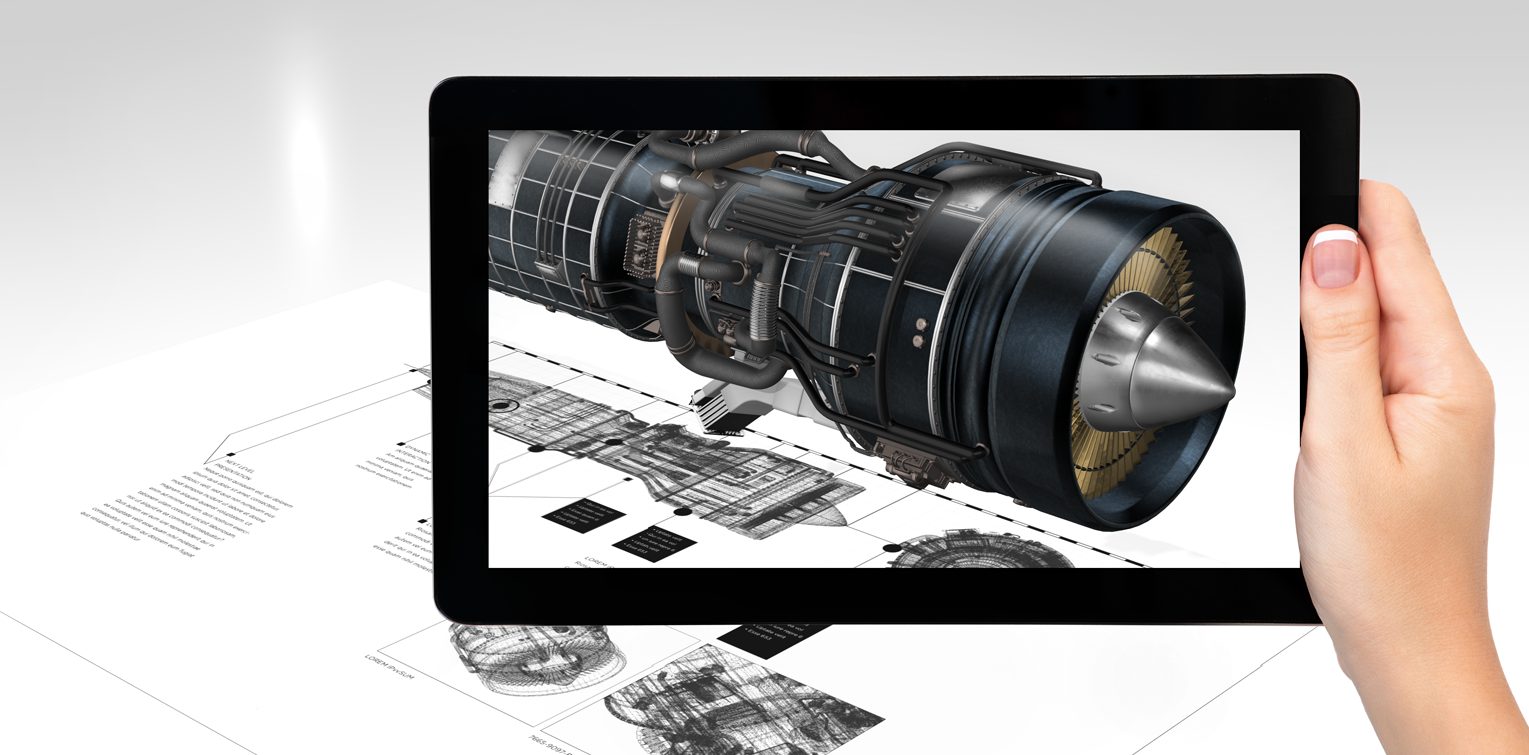
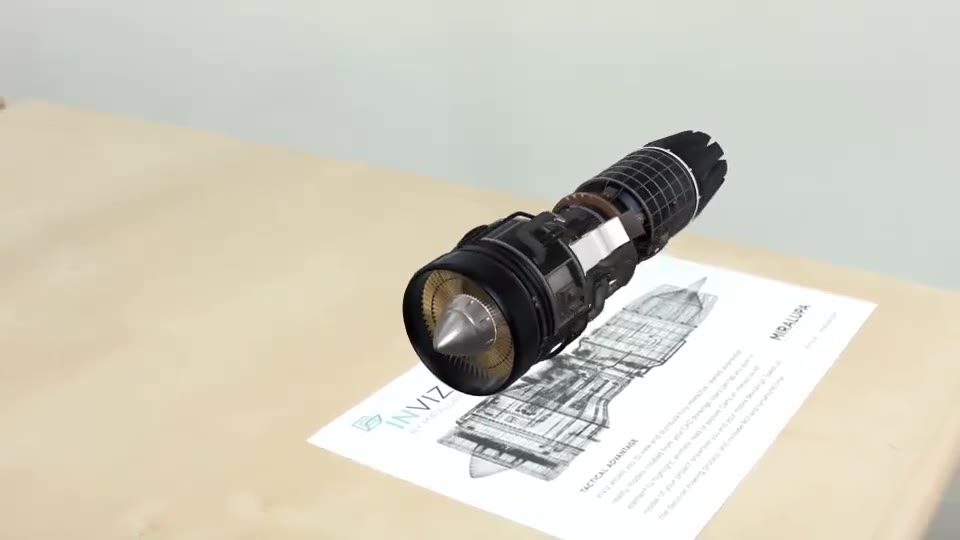
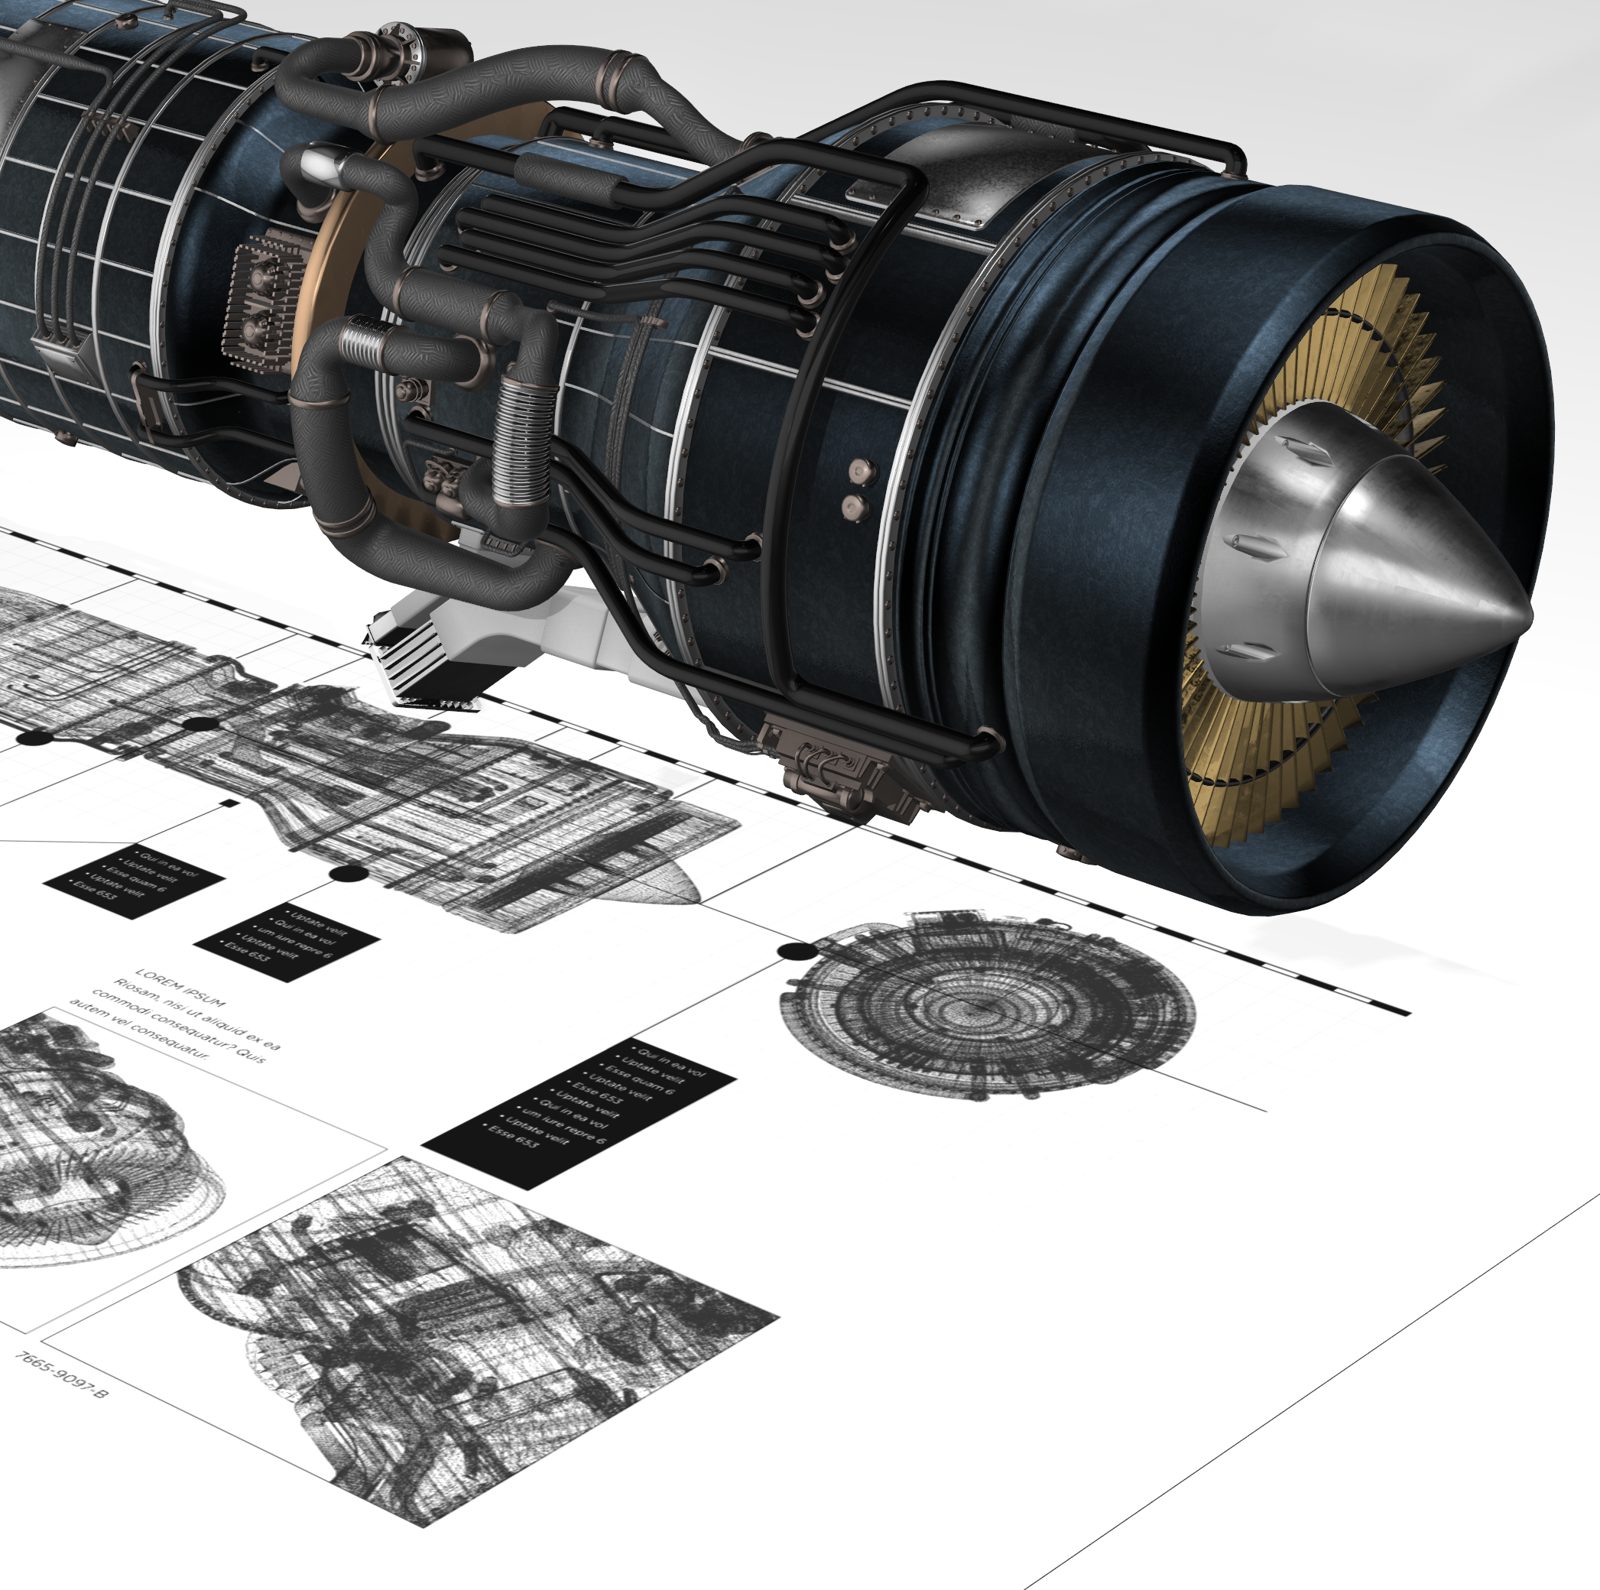
A detailed 3D jet turbine sitting on a technical drawing on a wooden desk

Engineering & industrial design

See a design come to life in animated 3D, right before your eyes, and open it up to see how every part fits.

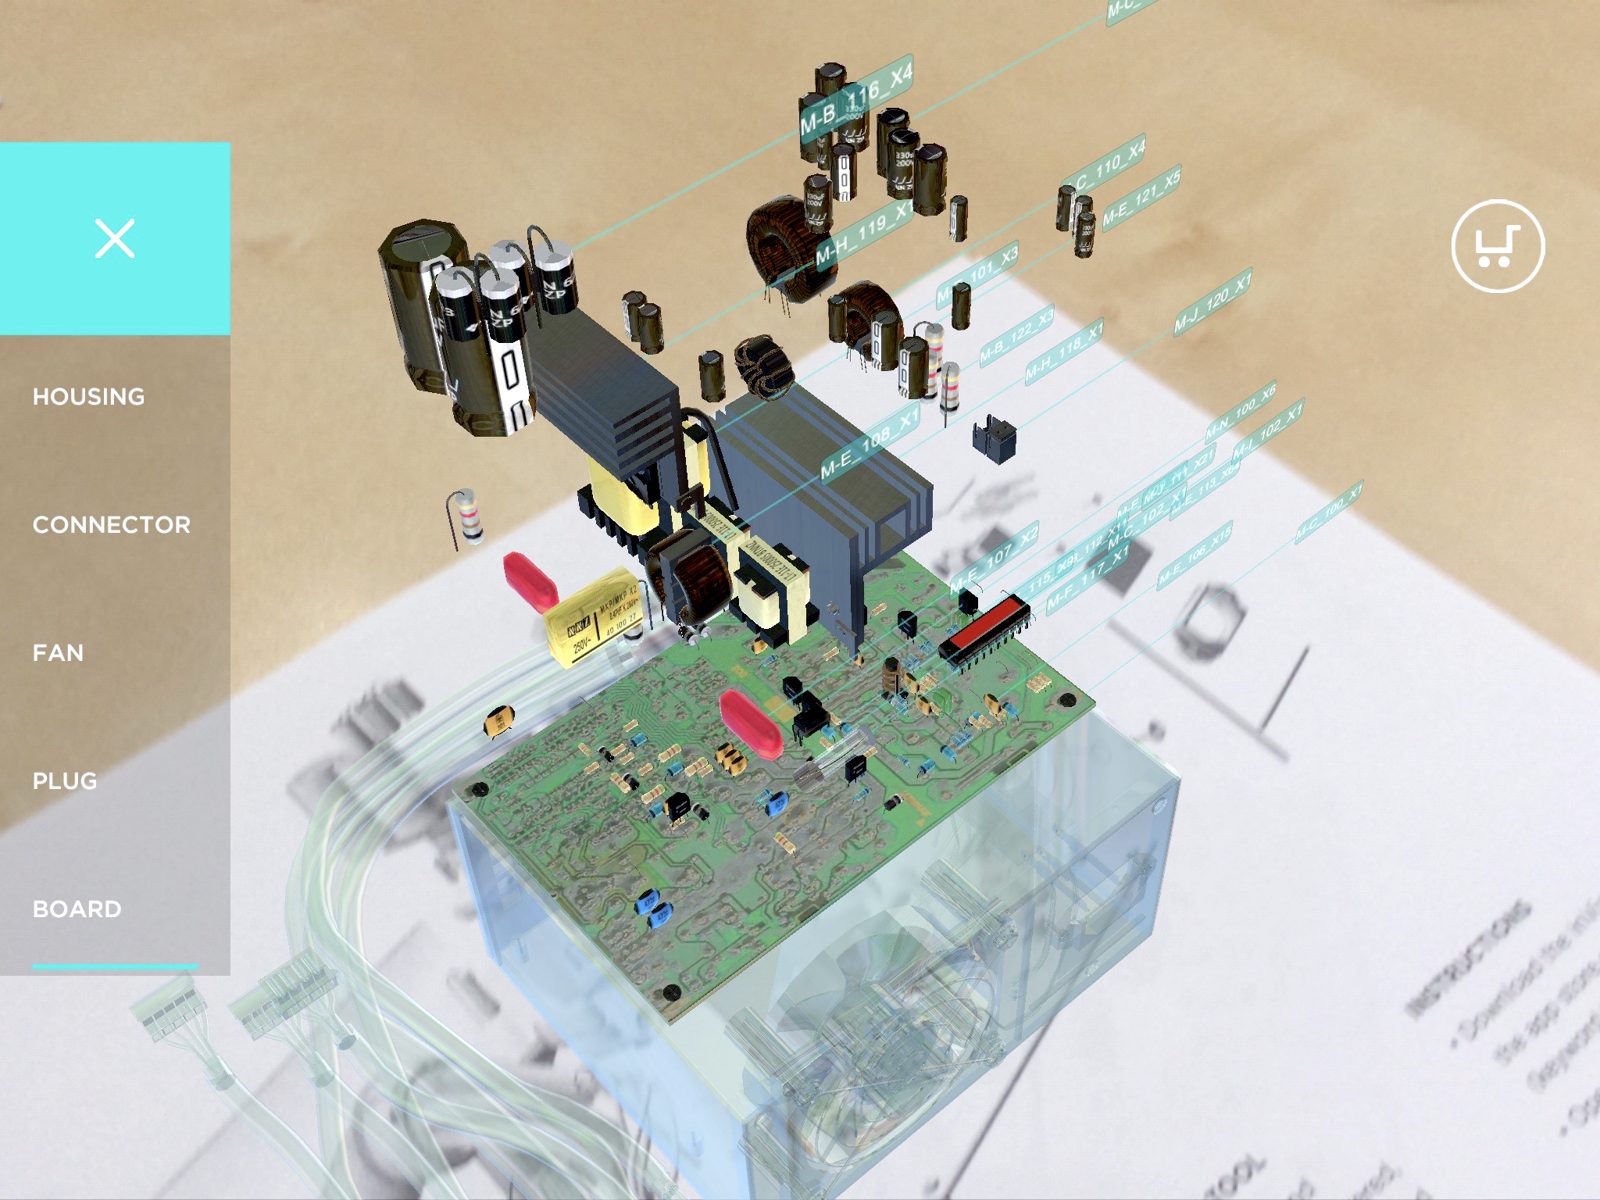
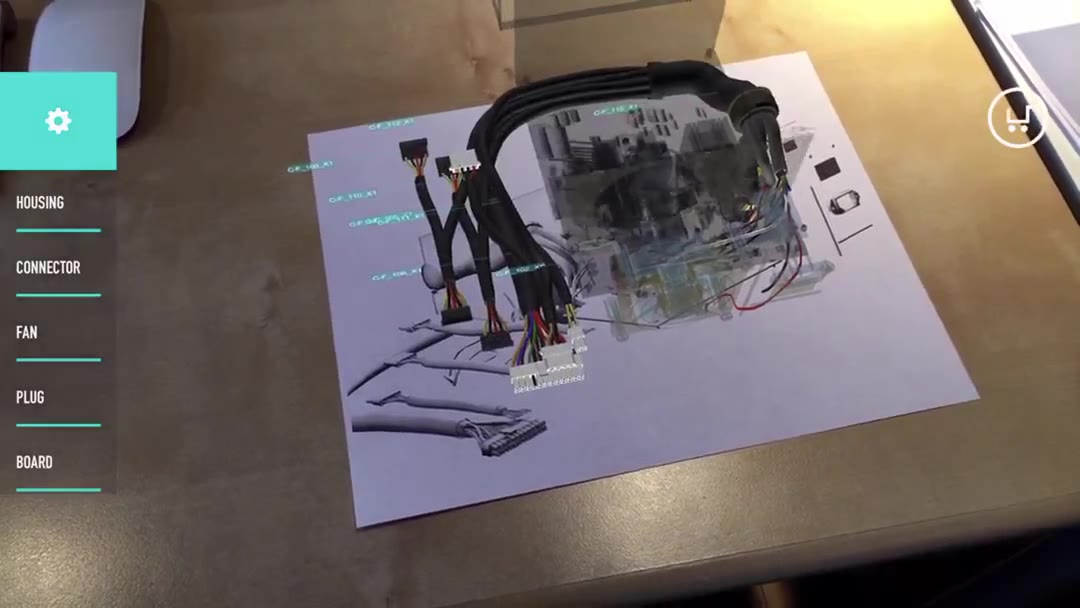
An exploded 3D power supply floating over its printed diagram, with a parts menu on screen

Training, maintenance & repair

Interactive 3D objects that show technicians what to do, in order, directly on the equipment in front of them.

An empty condo that furnishes itself

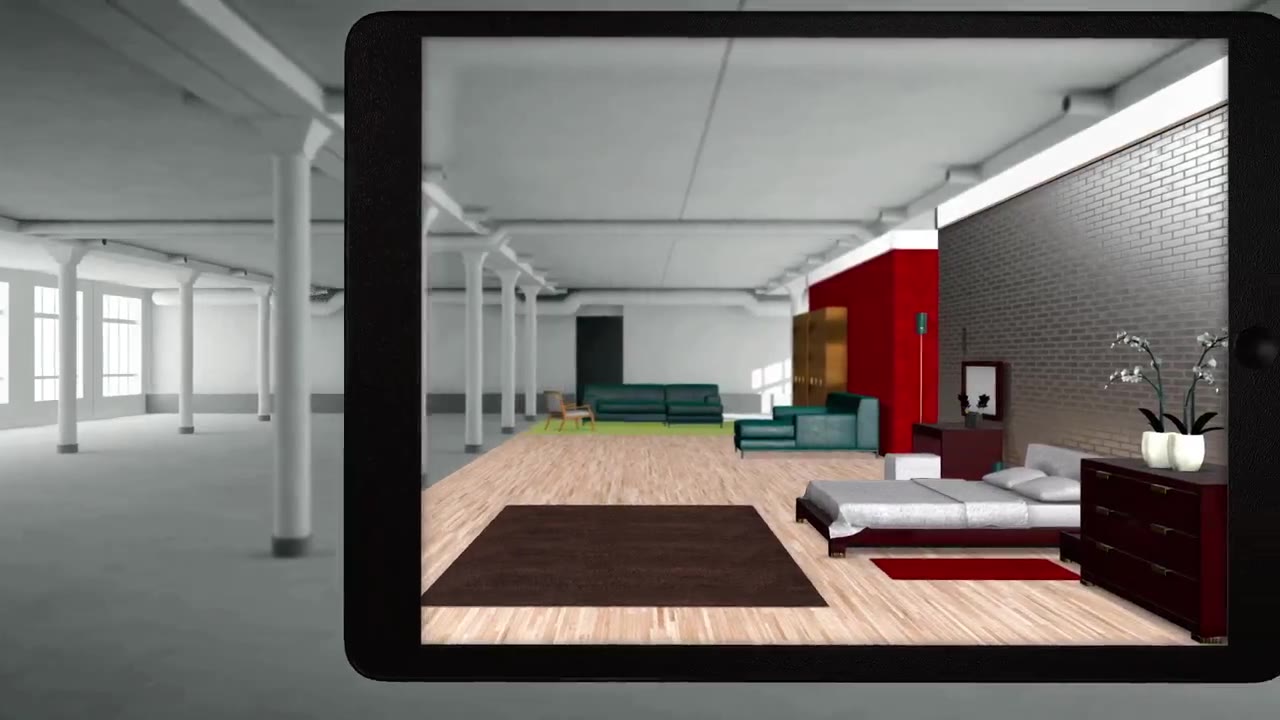
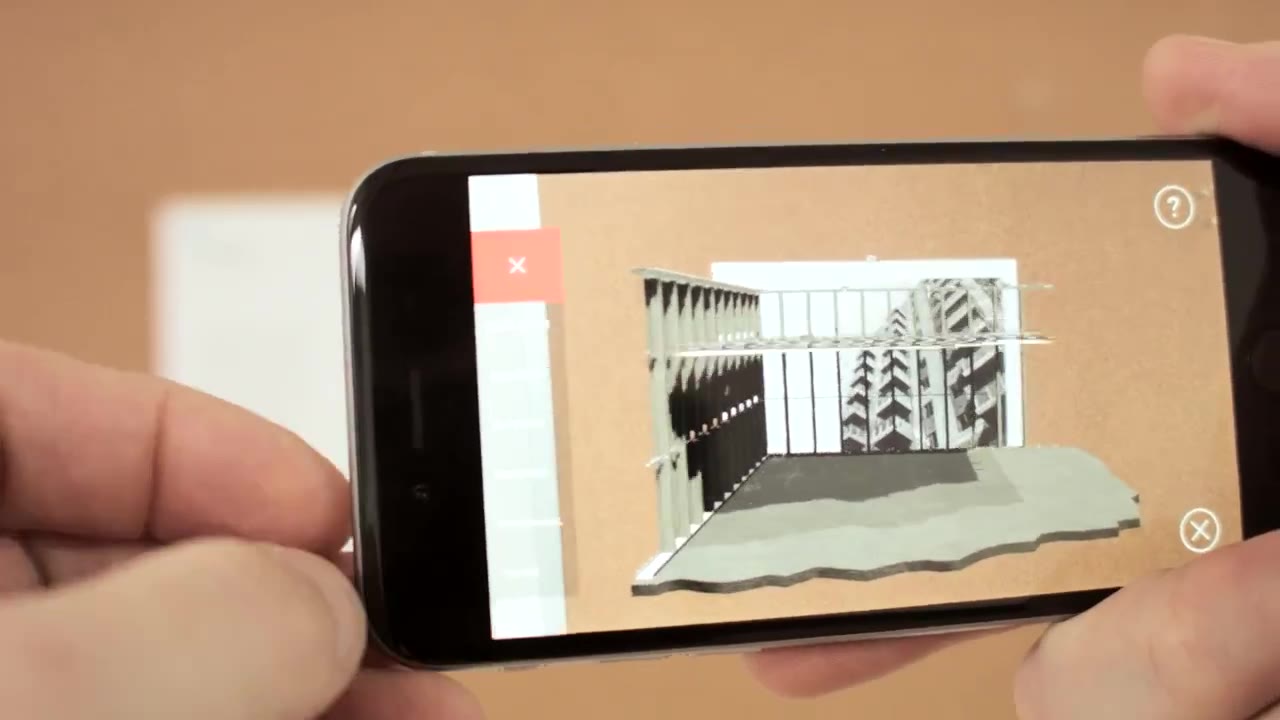
Walk into a bare unit with a tablet and the space fills in around you: floors, wall colours, textures, then the furniture, room by room, at true scale. Buyers no longer had to imagine it. They could stand in the living room and see the sofa.

Menus let buyers switch between layouts and finishes on the spot, and an exploded view showed instantly how each layout changed the space.

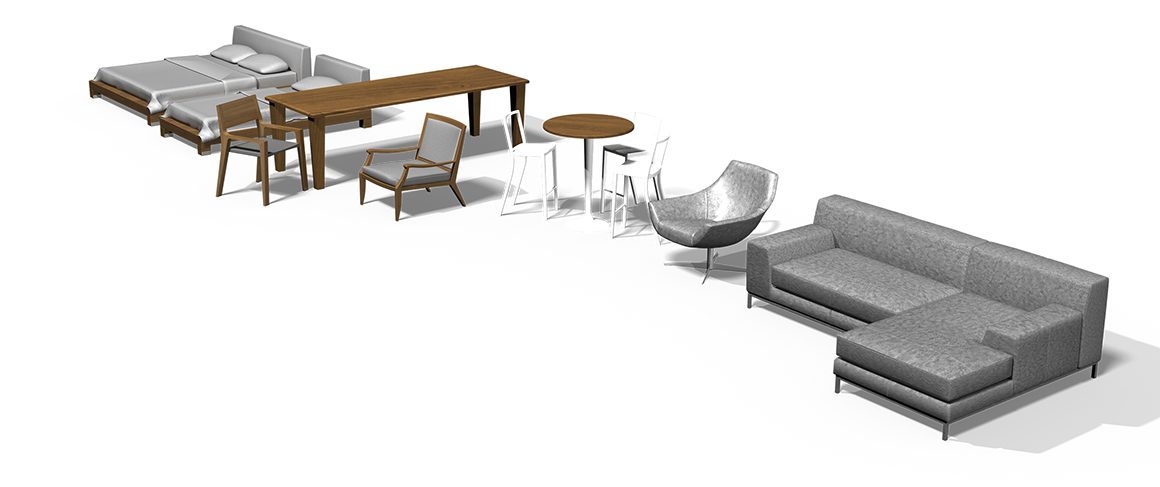
InViz furniture models (beds, tables, chairs and a sofa) lined up in 3D

An empty loft comes to life

A bare industrial loft, seen through an iPad, fills with a kitchen, bedroom and living room. 34 sec.

And a condo furnishing itself >

From floor plan to 3D, layer by layer

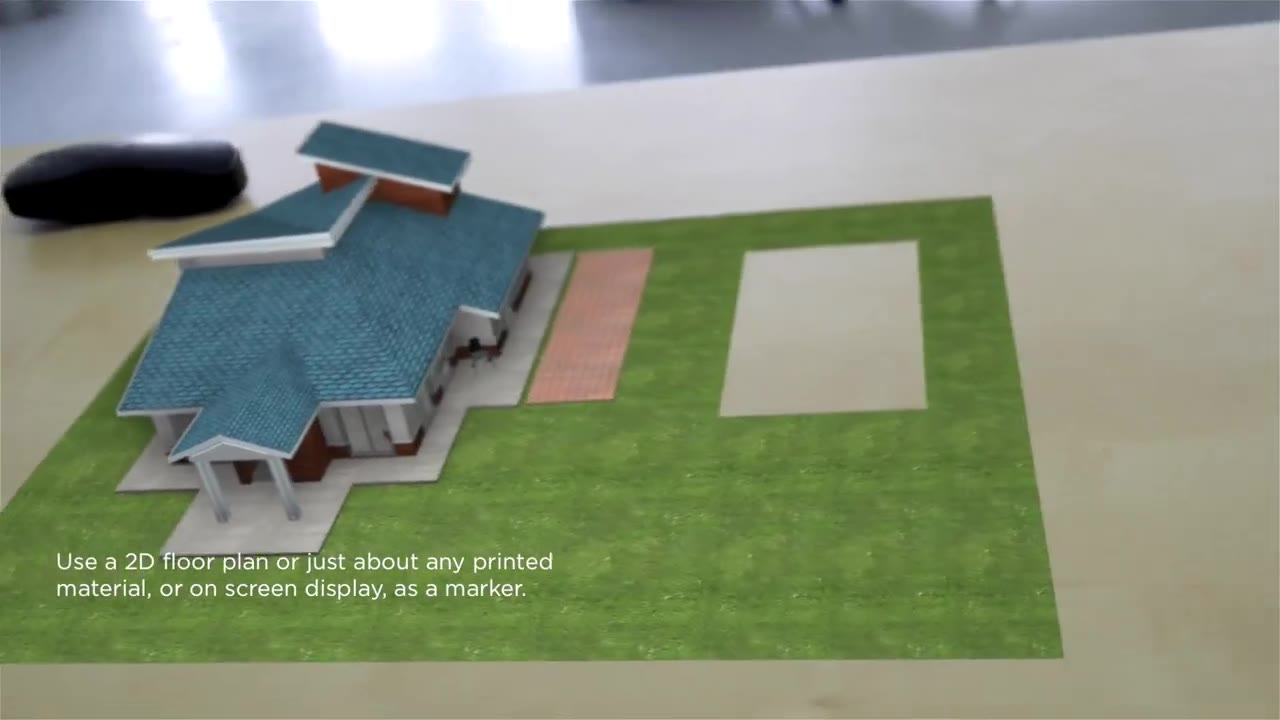
Upload a 2D or 3D file and the printed floor plan becomes the augmented reality marker. Look at it with a phone or tablet and the model springs to life on the page.

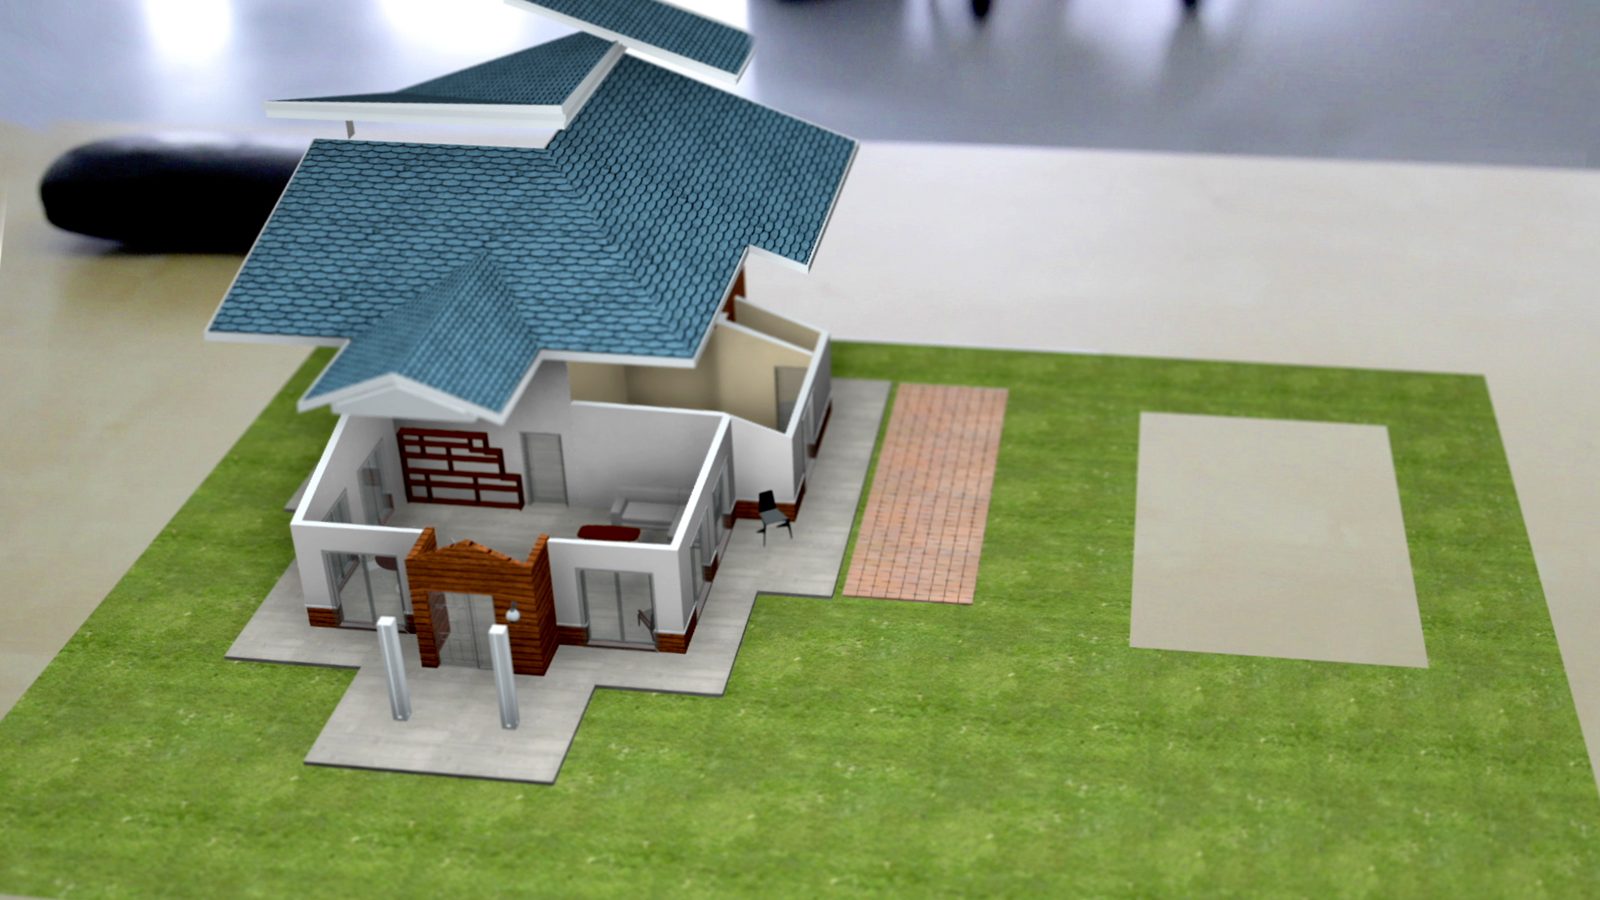
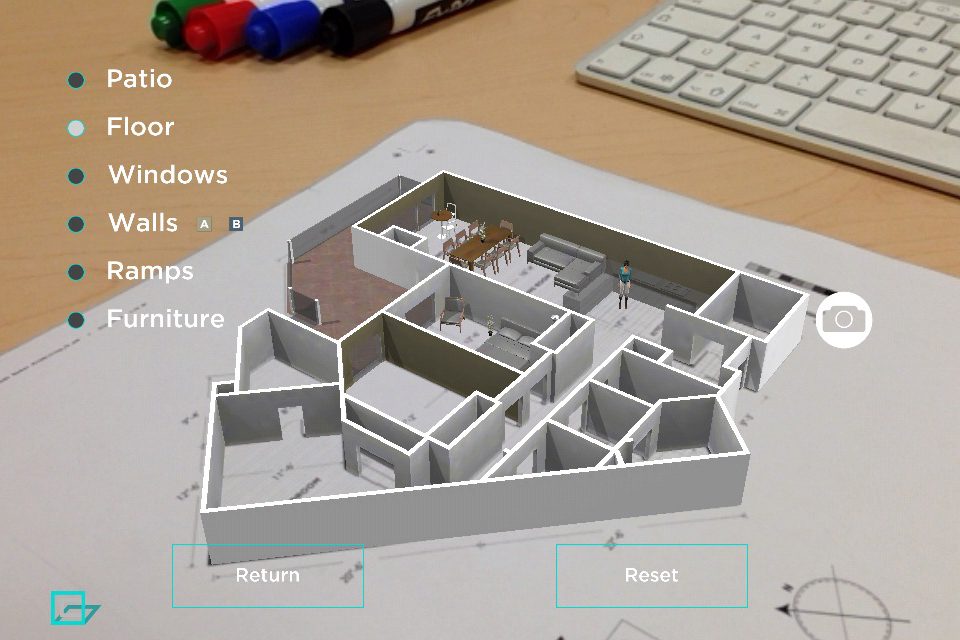
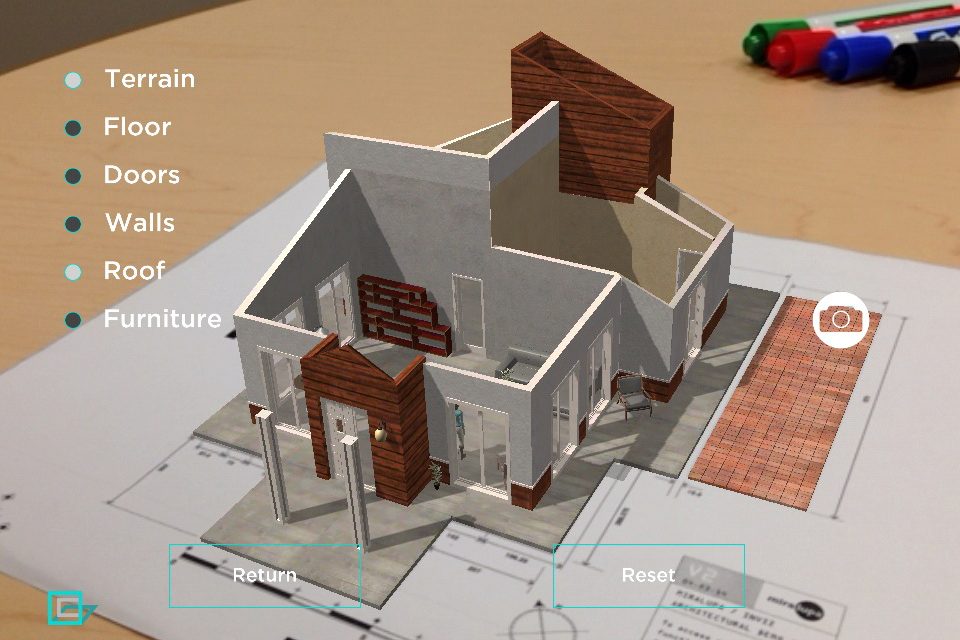
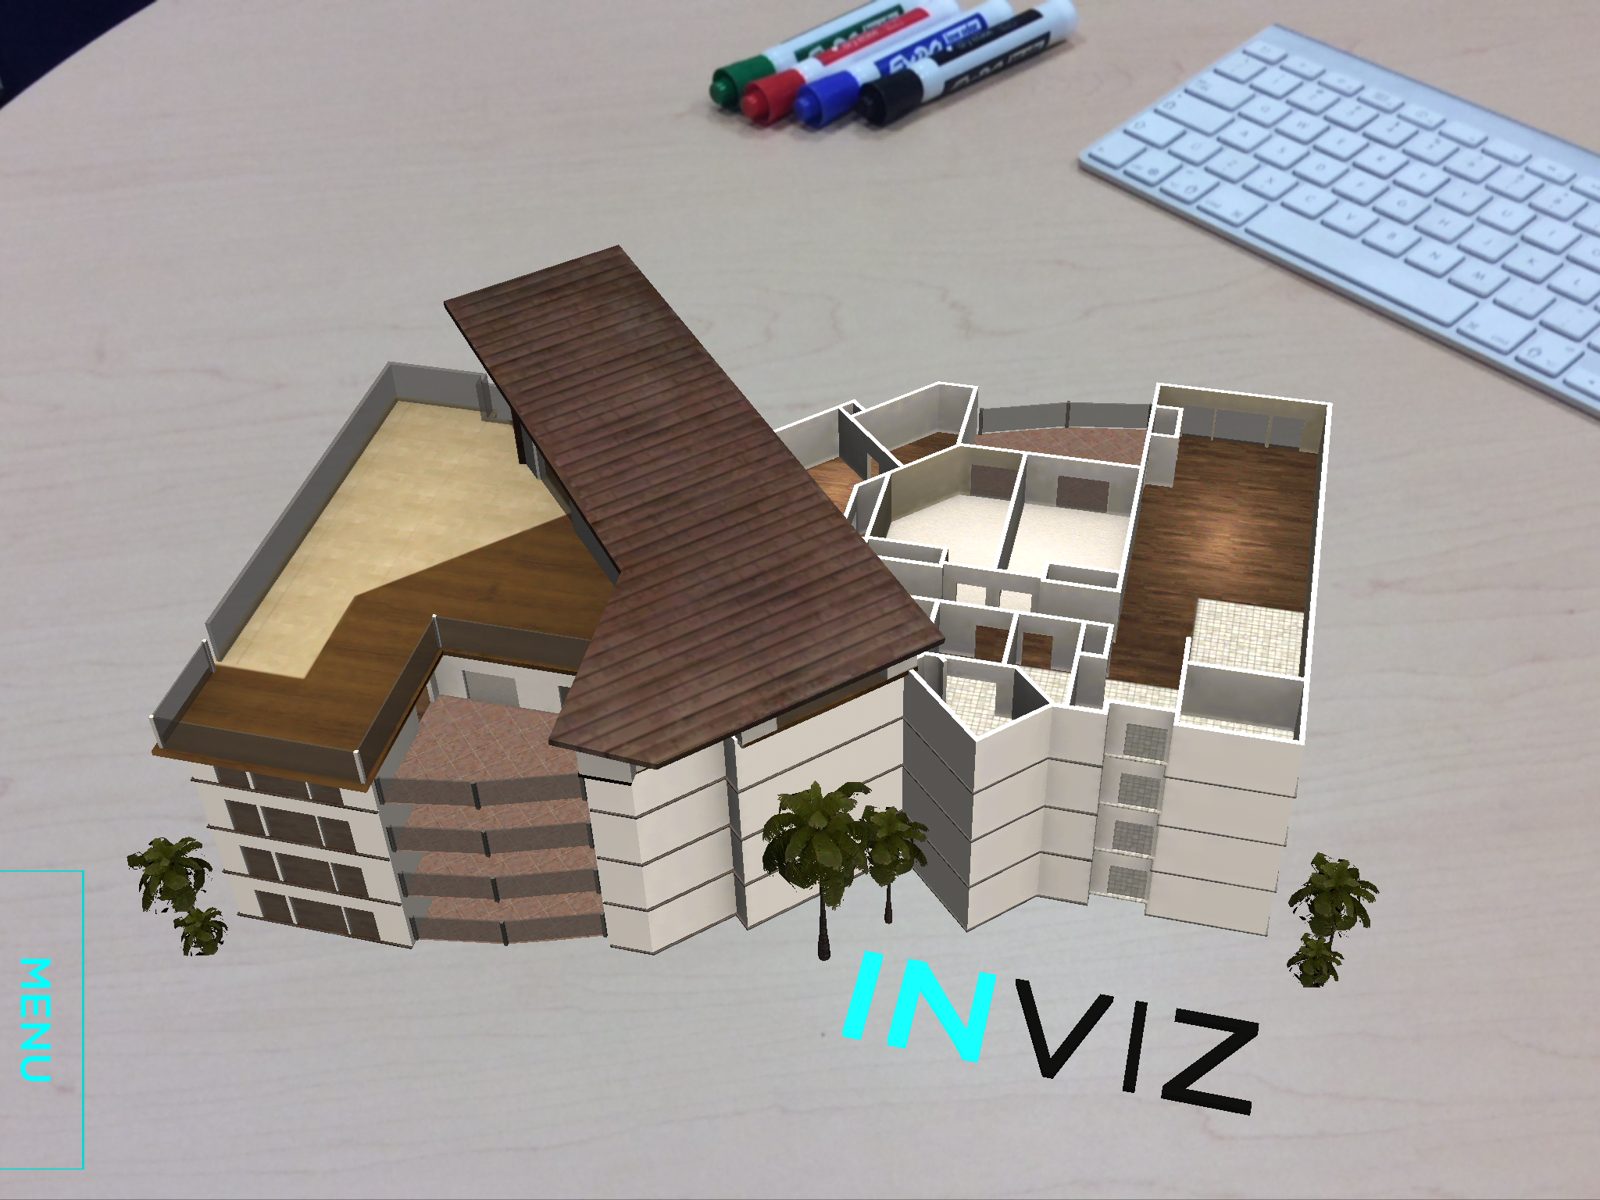
Turn the layers on and off (terrain, floor, doors, windows, walls, roof, furniture) to see how the building is put together. Architects loved it for exactly that: a true sense of volume that a flat drawing can’t give.

A cut-away 3D house with its roof lifted, sitting on a lawn on a desk
InViz on a tablet: a 3D house with layer switches for terrain, floor, doors, walls, roof and furniture The same house with the roof and upper walls switched off, showing the rooms inside A multi-storey 3D building rising off a plan on a desk, with the InViz logo

See inside a turbine, a motor, a building

For engineers and industrial designers, InViz turned a technical drawing into a working 3D model: spin it, open it, explode it into its parts and see how everything fits together, at the drawing on the table or the screen on the desk.

Watch the turbine on an iPad >

A hand holding a tablet over a technical drawing; on screen, a 3D jet turbine rises off the page

On the jobsite: guided maintenance and repair

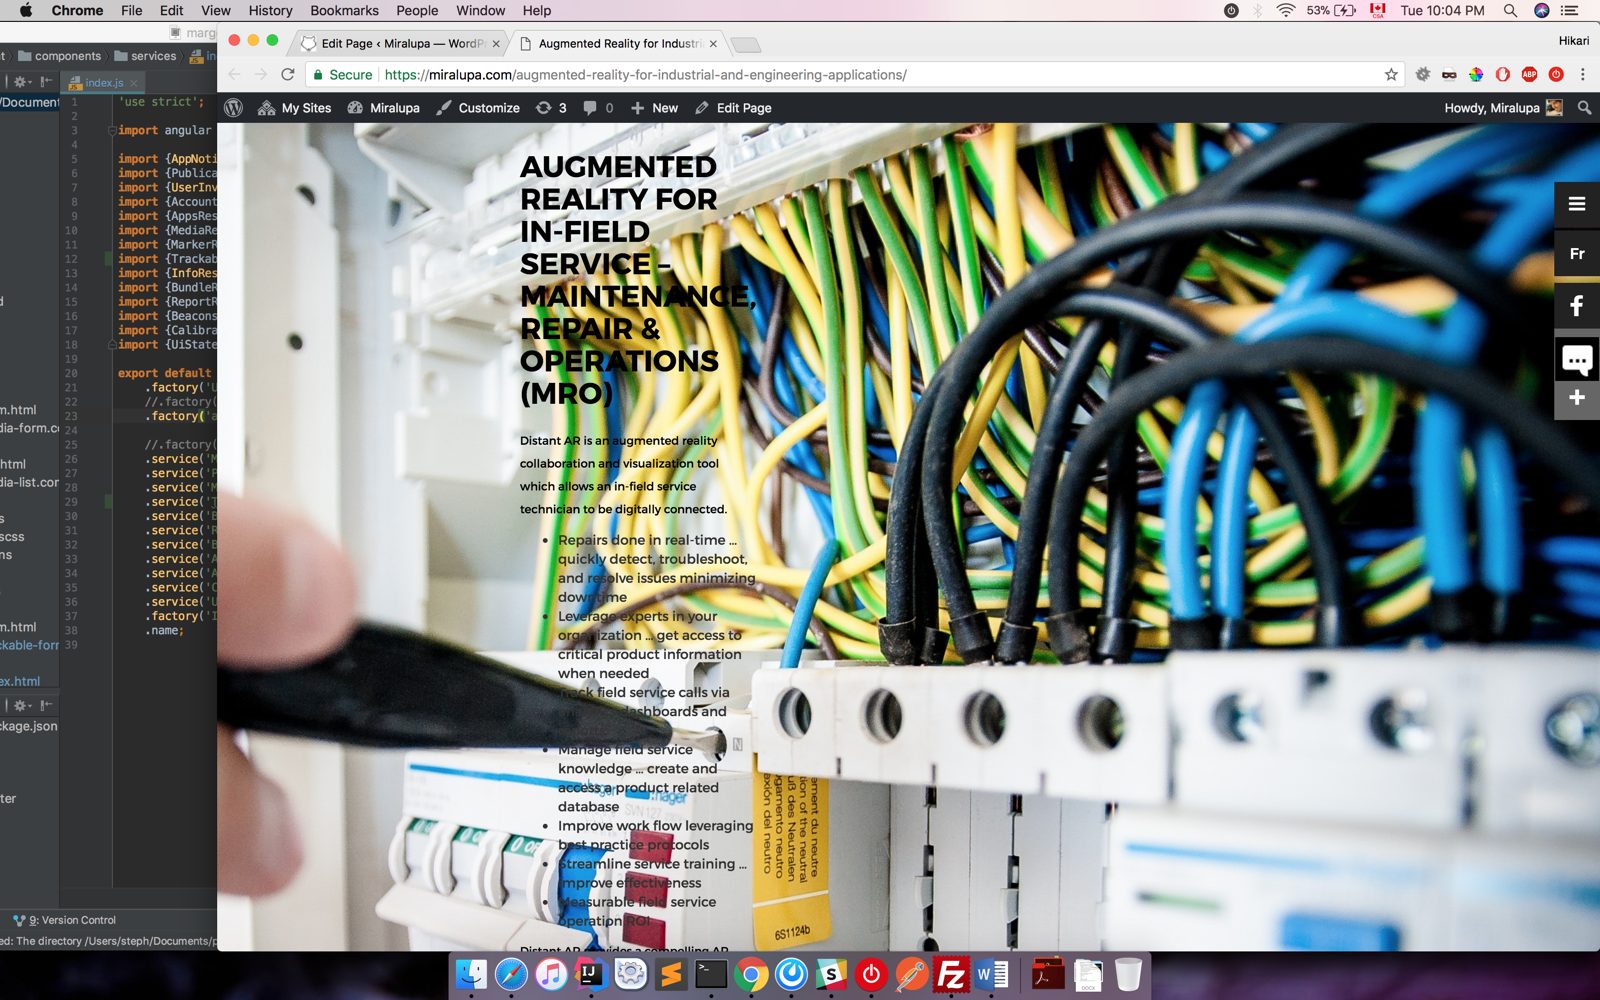
The same technology went to work in the field. Point a tablet at the equipment and InViz shows the parts in 3D, names them, and walks the technician through each step, in order, right where the work happens. Later versions added lockout procedures for power and air, with clear on-screen steps.

Built on Miralupa’s MARGE™ platform, it was augmented reality for Industry 4.0: maintenance, repair and operations, and training.

Watch the power-supply demo >

An augmented reality guide for in-field service shown over an electrical panel full of wires and breakers

Built to sell, with the data to prove it

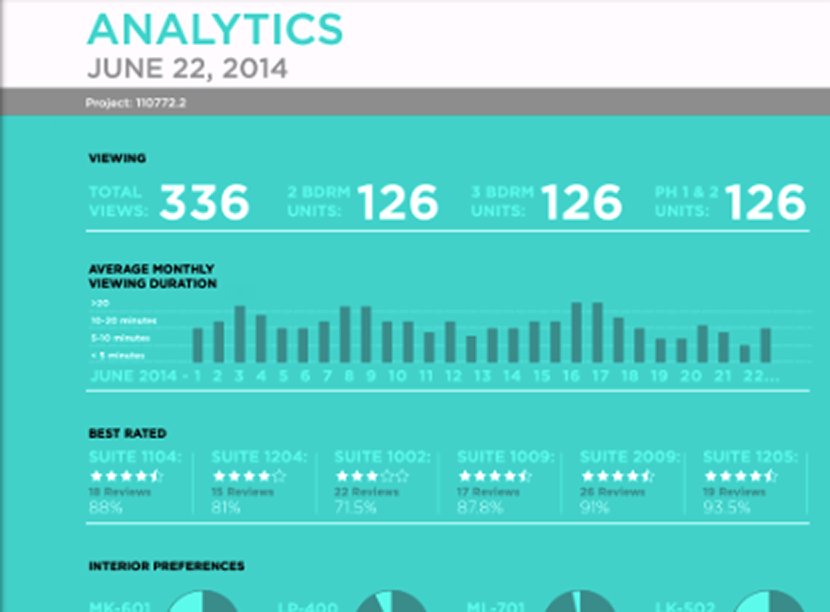
InViz shortened the sales cycle. Buyers understood a project faster, so decisions came faster. Behind the scenes, full analytics told the sales team which floor plans were viewed, where from, how often, for how long, and the path each session took.

Watch InViz by Miralupa, with the analytics >

The InViz analytics dashboard: total views, views per unit and average monthly viewing time

The films

InViz for architecture and real estate

The 2016 film: from floor plan to furnished 3D model. 1 min 32.

For industrial designers and engineers

Drawings and parts becoming interactive 3D. 2 min 46.

Condo sales

How a sales office uses InViz, from plan to analytics. 2 min 22.

An empty loft comes to life

Furniture appears in a bare space. 34 sec.

A turbine on an iPad

A jet turbine rising off its drawing. 22 sec.

Power-supply repair demo

Parts, names and steps, powered by MARGE™. 50 sec.

How InViz grew

What InViz proved

A plan, a drawing or a brochure can be the doorway into a full 3D experience, on the phone already in your pocket.

InViz showed it worked for buyers, for architects and for technicians on the floor. That know-how lives on in MARGE™ and in Miralupa’s industrial and commercial work today, including the motor maintenance training app built with SNC-Lavalin.

Bring a project to life

Close-up of a 3D jet turbine model standing on its printed technical drawing

Reach out

Have a project, a building or a machine people need to understand faster? Send us a message and get the conversation started.

Prefer email? info@miralupa.com

MIRALUPA INC.
MONTREAL + QUÉBEC CITY – CANADA
info@miralupa.com
514 552-1512